
Open House Sun, Sep 13th 01:00 PM - 03:00 PM - Primary on Main
Address
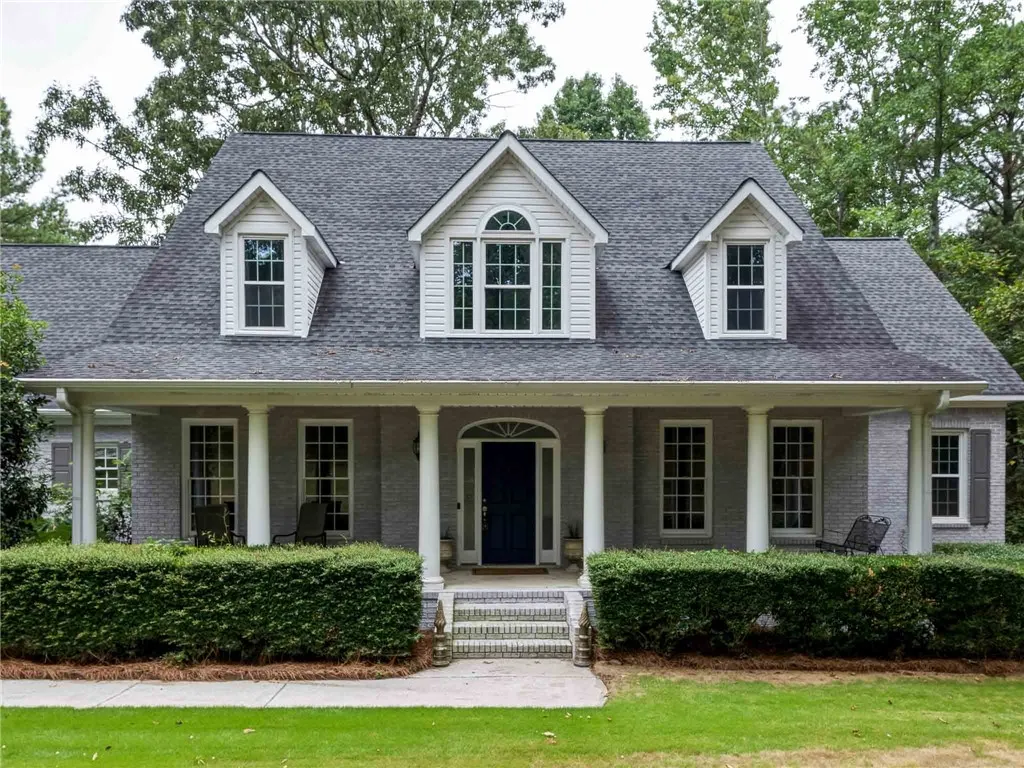
8882 Tara Lane, Auburn, AL
Price
$ 874,900
Property Attributes
- MLS#180736
- TypeSingle Family
- Listing Status Active
- CountyLee
- CityAuburn
- AreaAuburn
- NeighborhoodBELLE TARA
- Zip36830
- Style
- Year Built1997
- Price$ 874,900
- Bedrooms4
- Full Bathrooms3
- Half Bathrooms1
- Sqr Footage4595
- Lot Size3 Acres
Data Source:
Lee County Association of REALTORS® (LCAOR)
Property Description
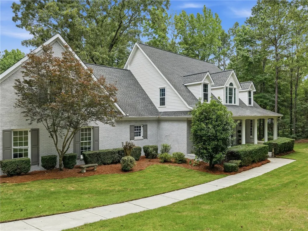
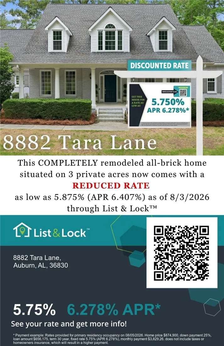
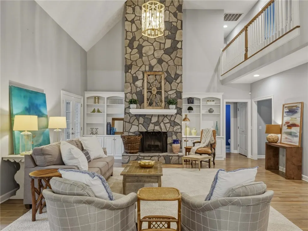
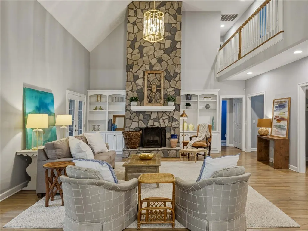
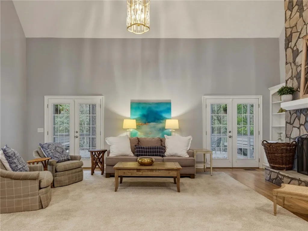
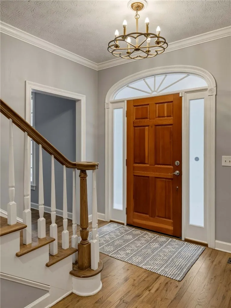
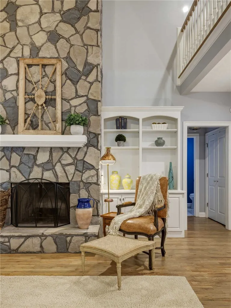
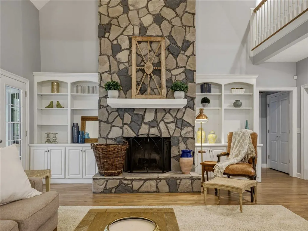
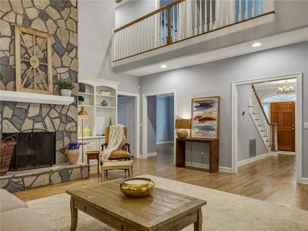
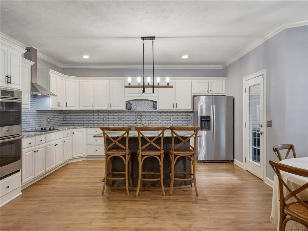
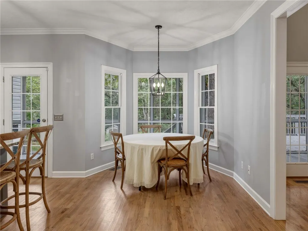
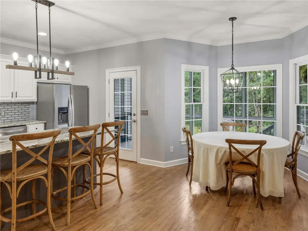
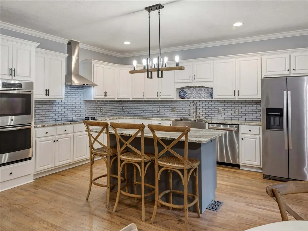
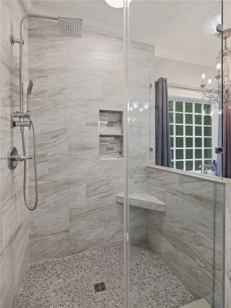
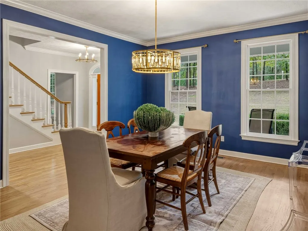
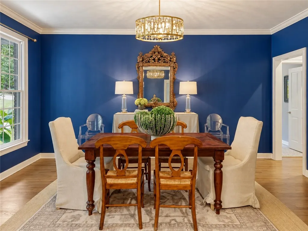
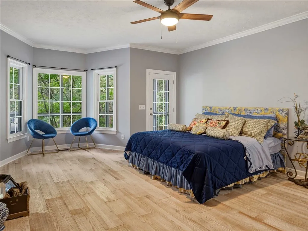
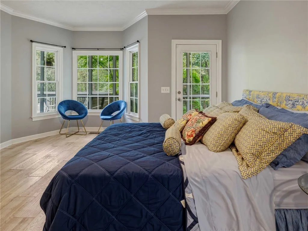
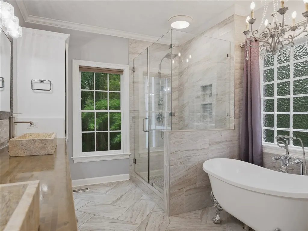
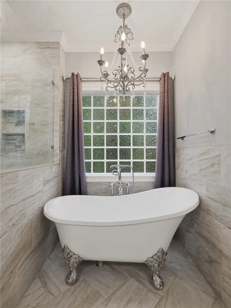
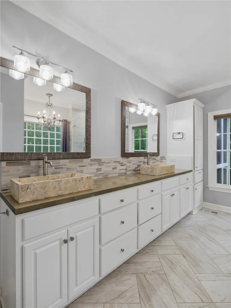
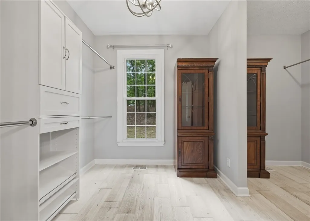
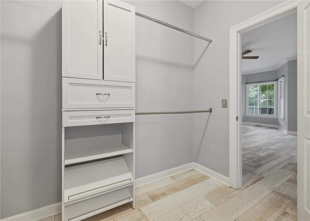
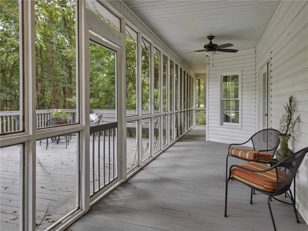
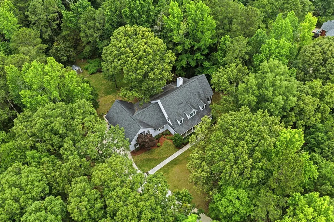
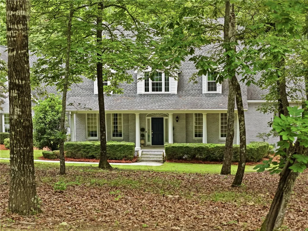
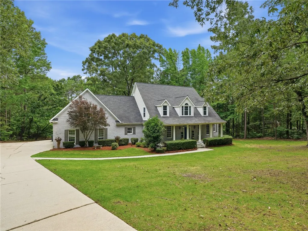
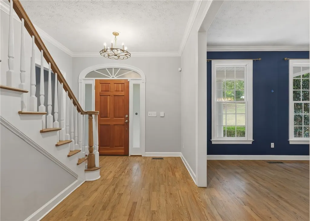
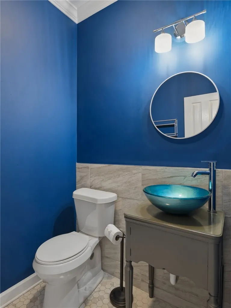
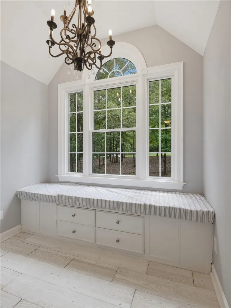
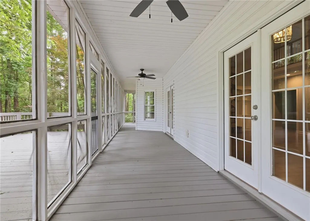
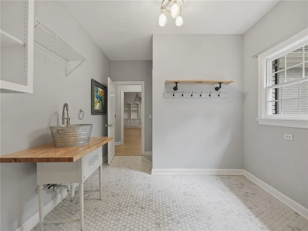
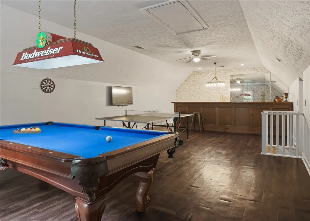
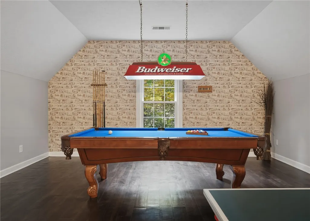
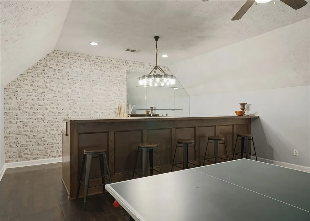
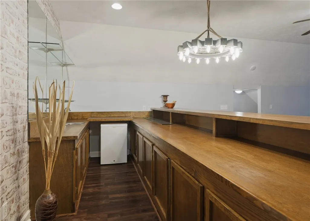
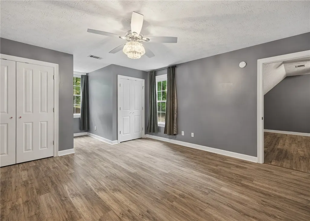
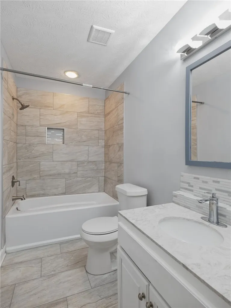
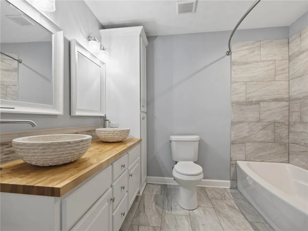
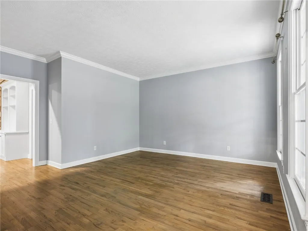
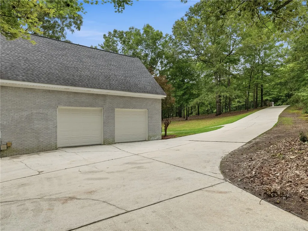
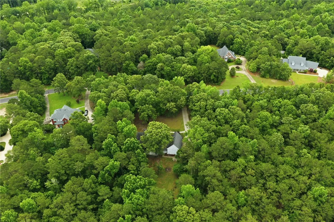
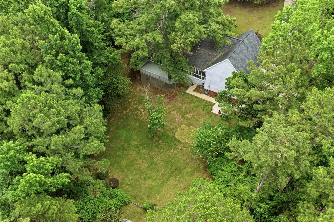
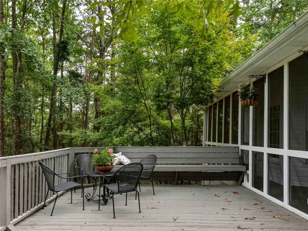
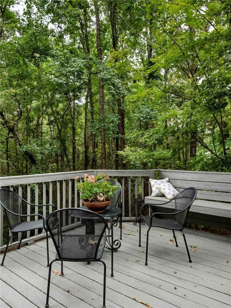
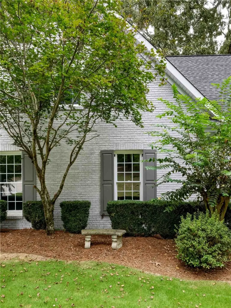
Completely remodeled all-brick home situated on 3 private acres in sought-after South Auburn, just minutes from Publix at Moores Mill, Hamilton's on Ogletree, Moores Mill Golf Club, and more. This house comes with a REDUCED RATE as low as 5.875% (APR 6.407%) as of 08/03/2026 through List & Lock™. This is a seller paid rate-buydown that reduces the buyer’s interest rate and monthly payment. Terms apply, see disclosures for more information. This exceptional 4-bedroom, 3.5-bath home has renovated and offers a perfect blend of luxury privacy, comfort, and functionality. Upon entering, you'll immediately notice the updated flooring, and inviting spaces throughout. The formal dining room features a striking accent wall and could easily serve as a home office, sitting room, or playroom. The spacious great room showcases a stone fireplace with custom built-ins and flows seamlessly into the beautifully updated kitchen featuring white cabinetry, stainless steel appliances, double ovens, a large island with seating, and ample workspace. The main-level primary suite is a true retreat, complete with a sitting area, private access to the expansive rear deck, a custom walk-in closet, and a spa-inspired ensuite bath featuring a freestanding clawfoot tub, oversized tiled shower, dual vanities, and designer finishes. Upstairs you'll find three additional bedrooms, two beautifully renovated bathrooms, and an incredible bonus space designed for entertaining. The expansive recreation room includes a custom wet bar, game area, and plenty of room for a home theater, pool table, or media lounge. Additional features include a stylish powder room, oversized laundry/mudroom with utility sink and drop zone, updated fixtures throughout, and abundant storage. Surrounded by mature trees and offering privacy while remaining convenient to Auburn's shopping, dining, and recreation, this move-in-ready property is truly one of a kind.
| Elementary School | Middle School |
|---|---|
| AUBURN EARLY EDUCATION/OGLETREE Elementary School | AUBURN EARLY EDUCATION/OGLETREE Middle School |
| Price History | |
|---|---|
| 6/10/2026 | Listed $874,900 |
General Features
| Living Area | 4595 |
|---|---|
| Heating | Heat Pump |
| Cooling | Central Air,Electric |
| Utilities | Cable Available,Electricity Available,Septic Available,Underground Utilities |
| Appliances | Double Oven,Dishwasher,Electric Cooktop,Refrigerator |
| HOA Fee | 37.5 |
| Garage Spaces | 2 |
| Association Fee Includes | Common Areas |
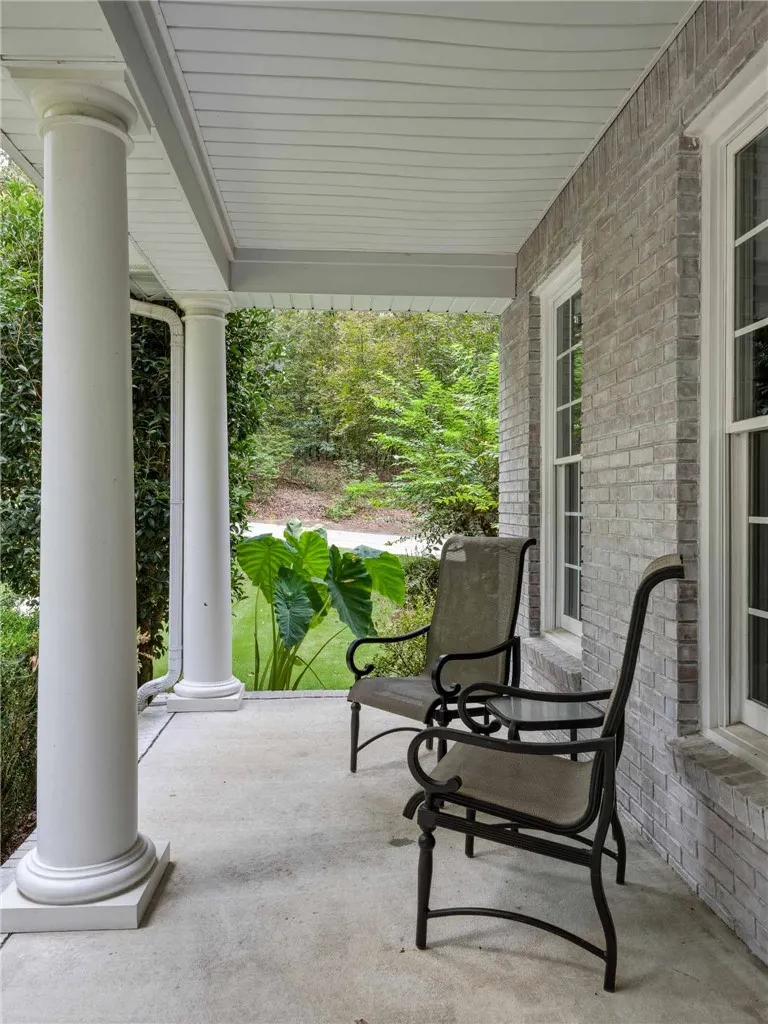
| Patio/Porch Features | Covered,Deck,Front Porch,Screened |
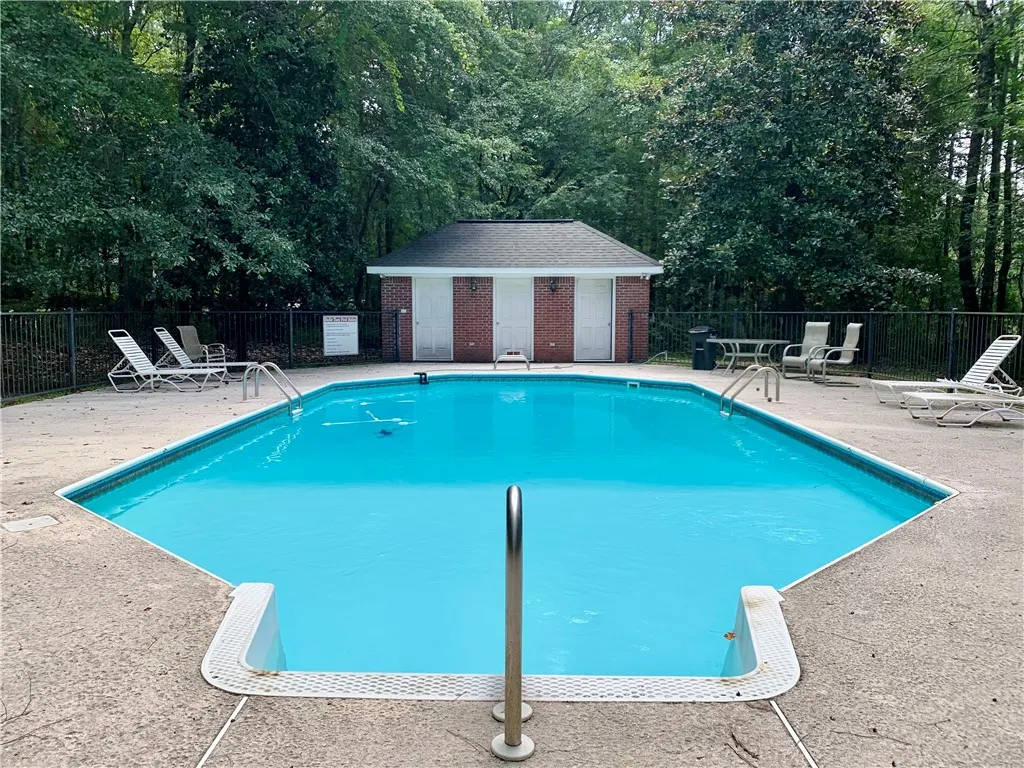
| Pool Features | Community |
| Construction Materials | Brick Veneer |
| Year Built | 1997 |
| Levels | One and One Half |
| Property Subtype | Residential |
| County | Lee |
| Property Type | Residential |
| Association Amenities | Cable TV |
| HOA | true |
| Subdivision Name | BELLE TARA |
| Garage Y/N | true |
| Full Baths | 3 |
| Status | Active |
| Directions | Take Moores Mill past Publix heading South past Potting Shed and Lazy B, at 4 way stop, take a right on Society Hill Road, travel approximately 2.5 miles, take a left onto Pierce Chapel, and a quick right on to Tara Lane, house will be on the right. |
| ModificationTimestamp | 2026-09-12T19:02:42.577-00:00 |
| City | Auburn |
| Disclosures | Covenants/Restrictions Disclosure,HOA Disclosure |
| MLS Area | Auburn |
| Lot Size Units | Acres |
| Elementary School | AUBURN EARLY EDUCATION/OGLETREE |
| Middle/Junior High School | AUBURN EARLY EDUCATION/OGLETREE |
| MLS Area Minor | AUBURN |
| Virtual Tour | https://youtube.com/shorts/Uq1JawsHq4s?feature=share |
| Standard Status | Active |
| Occupancy Type | Owner |
| Property Sub Type Additional | Residential |
| PostalCity | Auburn |
| Legal Description | LOT 11 BELLE TARA 2ND ADDITION PLAT 19-58 SEC 22 T18N R26E |
Interior Features
| Interior Amenities | Ceiling Fan(s),Separate/Formal Dining Room,Eat-in Kitchen,Kitchen Island,Primary Downstairs,Attic |
|---|---|
| Basement | Crawl Space |
| Flooring | Ceramic Tile,Wood |
| Total Fireplaces | 1 |
| Fireplace Features | One,Wood Burning |
| Air Conditioning Y/N | true |
| Heating Y/N | true |
| Fireplace Y/N | true |
| Above Grade Finished Area | 4595 |
| Half Baths | 1 |
| Laundry Features | Washer Hookup,Dryer Hookup |
| Total Bedrooms | 4 |
| Main Level Bathrooms | 1 |
| LivingAreaSource | Appraiser |
| Total Baths | 4 |
Exterior Features
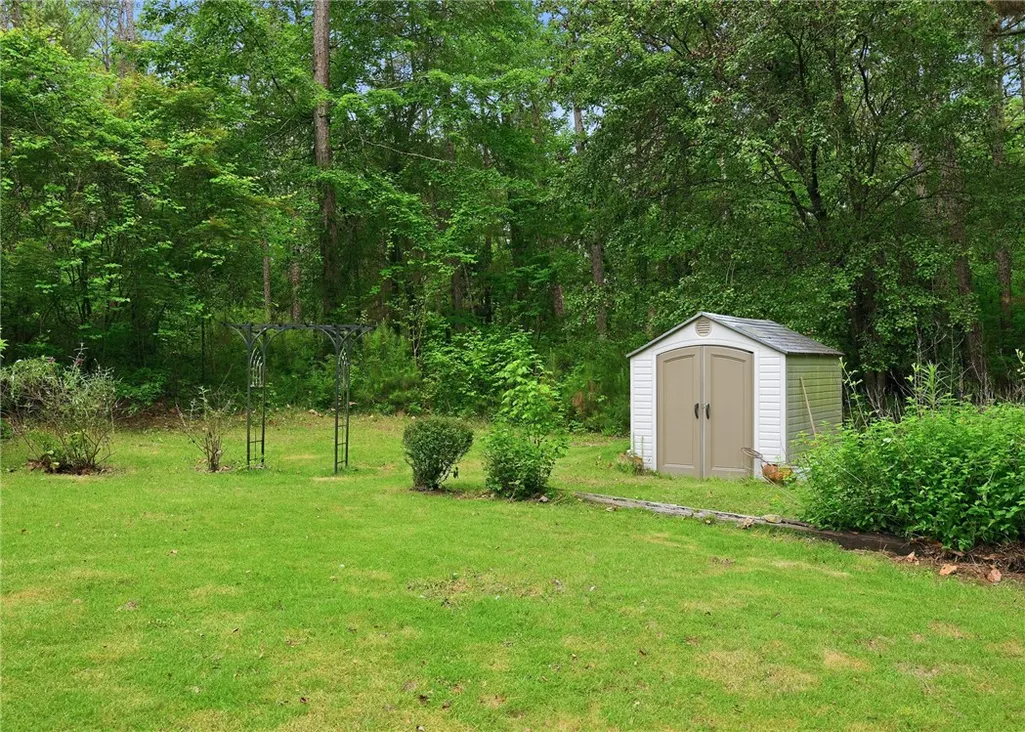
| Exterior Amenities | Storage |
|---|---|
| Fencing | Chain Link |
| Parking Features | Attached,Garage,Two Car Garage |
| Lot Features | 1-3 Acres |
| Lot Size Area | 3 |
| Foundation Details | Crawlspace |
| Lot Size Acres | 3 |
Amenities
- Foreclosure
- Views
- Short Sale
- New Construction
- Adult 55+
- Lease To Own
- No HOA Fees
- Furnished
- Primary On Main
- Air Conditioning
- Seller Finance
- Green
- Fixer Upper
- Horse
- Golf
- Fireplace
- Deck
- Garage
- Basement
- Pool
Property vs Single Family Average in 36830
Price
Year Built
 © 2026 Greater Alabama MLS. IDX information is provided exclusively for consumers personal, non-commercial use and may not be used for any purpose other than to identify prospective properties consumers may be interested in purchasing. IDX content is not guaranteed accurate by the MLS or RealtySouth. Data last updated: September 12, 2026 8:31 AM UTC
 Baldwin County Association Of Realtors®: All information deemed reliable but not guaranteed. All properties are subject to prior sale, change or withdrawal. Neither listing broker(s) or information provider(s) shall be responsible for any typographical errors, misinformation, misprints and shall be held totally harmless. Listing(s) information is provided for consumer's personal, non-commercial use and may not be used for any purpose other than to identify prospective properties consumers may
 The data relating to real estate on this Web site derive in part from the ValleyMLS.com IDX datashare program. Listings marked with the NALMLS logo are provided courtesy of the ValleyMLS.com IDX Database. © 2026 ValleyMLS.com. All information provided is deemed reliable but is not guaranteed and should be independently verified.
 West Alabama Multiple Listing Service, Inc.® All information is believed to be accurate but is not guaranteed. Protected by Copyright© 2026 and is owned either by the Tuscaloosa Association of REALTORS® or by the developers of the software, Kunversion, LLC. All rights reserved.
 Montgomery Area Association of REALTORS® All information deemed reliable but not guaranteed. All properties are subject to prior sale, change or withdrawal. Neither listing broker(s) or information provider(s) shall be responsible for any typographical errors, misinformation, misprints and shall be held totally harmless. Listing(s) information is provided for consumer's personal, non-commercial use and may not be used for any purpose other than to identify prospective properties consumers may
 East Alabama Board of Realtors ® All information deemed reliable but not guaranteed. All properties are subject to prior sale, change or withdrawal. Neither listing broker(s) or information provider(s) shall be responsible for any typographical errors, misinformation, misprints and shall be held totally harmless. Listing(s) information is provided for consumer's personal, non-commercial use and may not be used for any purpose other than to identify prospective properties consumers may be interested
 Cullman Association of REALTORS® All information deemed reliable but not guaranteed. All properties are subject to prior sale, change or withdrawal. Neither listing broker(s) or information provider(s) shall be responsible for any typographical errors, misinformation, misprints and shall be held totally harmless. Listing(s) information is provided for consumer's personal, non-commercial use and may not be used for any purpose other than to identify prospective properties consumers may be interested
 Walker Board Of Realtors® All information deemed reliable but not guaranteed. All properties are subject to prior sale, change or withdrawal. Neither listing broker(s) or information provider(s) shall be responsible for any typographical errors, misinformation, misprints and shall be held totally harmless. Listing(s) information is provided for consumer's personal, non-commercial use and may not be used for any purpose other than to identify prospective properties consumers may be interested
 Lee County Association of REALTORS® (LCAOR) All information deemed reliable but not guaranteed. All properties are subject to prior sale, change or withdrawal. Neither listing broker(s) or information provider(s) shall be responsible for any typographical errors, misinformation, misprints and shall be held totally harmless. Listing(s) information is provided for consumer's personal, non-commercial use and may not be used for any purpose other than to identify prospective properties consumers
 All information deemed reliable but not guaranteed. All properties are subject to prior sale, change or withdrawal. Neither listing broker(s) or information provider(s) shall be responsible for any typographical errors, misinformation, misprints and shall be held totally harmless. Listing(s) information is provided for consumer's personal, non-commercial use and may not be used for any purpose other than to identify prospective properties consumers may be interested in purchasing. The data relating
