
Primary on Main
Address
1846 Keystone Drive, Auburn, AL
Price
$ 595,000
Property Attributes
- MLS#181004
- TypeSingle Family
- Listing Status Pending
- CountyLee
- CityAuburn
- AreaAuburn
- NeighborhoodCAMDEN RIDGE
- Zip36830
- Style
- Year Built2022
- Taxes$ 3311
- Price$ 595,000
- Bedrooms5
- Full Bathrooms4
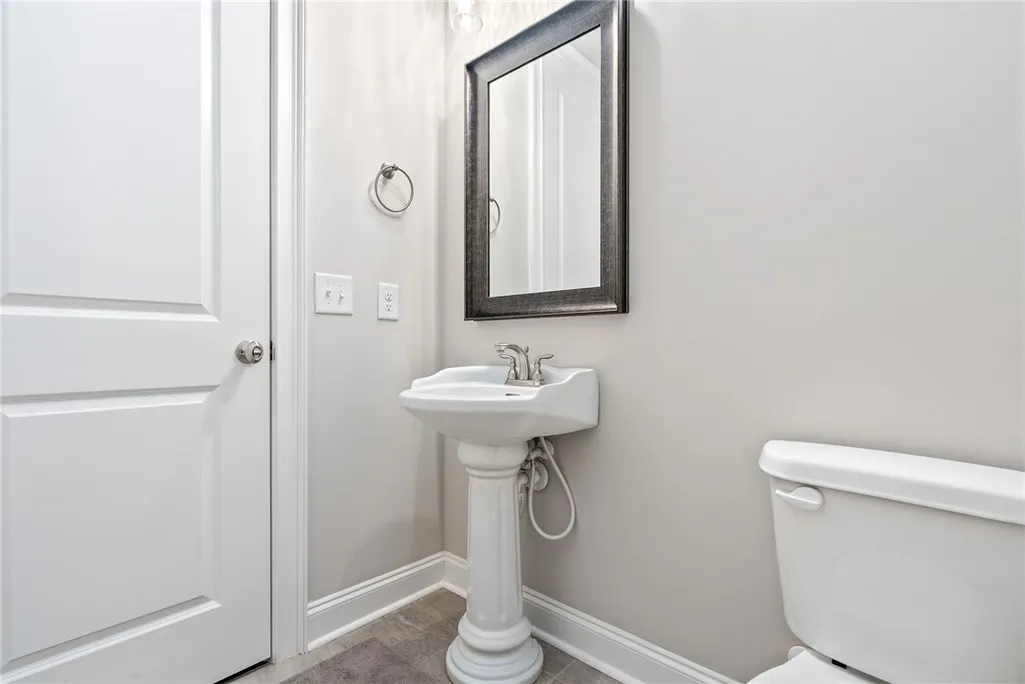
- Half Bathrooms1
- Sqr Footage3513
- Lot Size0.44 Acres
Data Source:
Lee County Association of REALTORS® (LCAOR)
Property Description
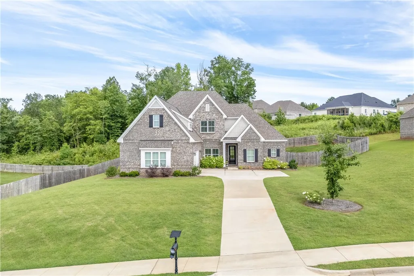
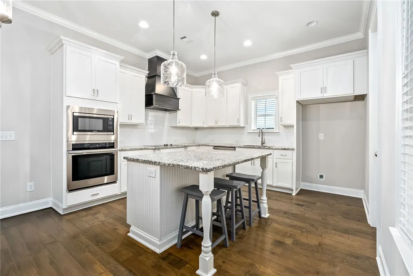
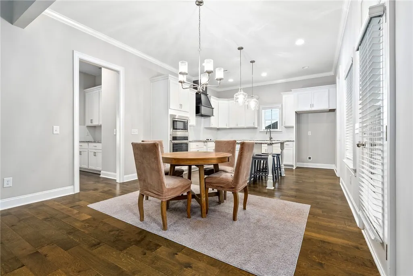
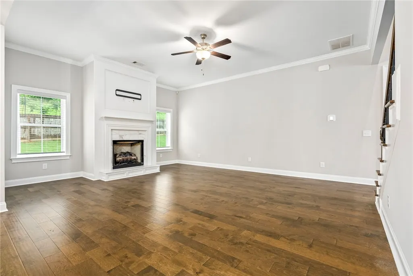
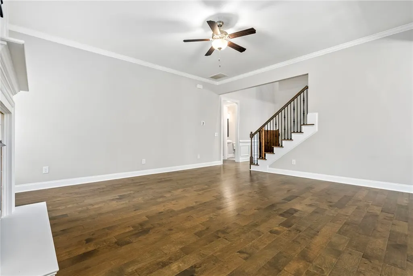
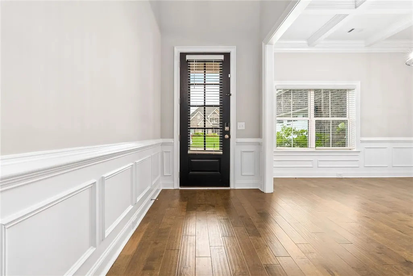
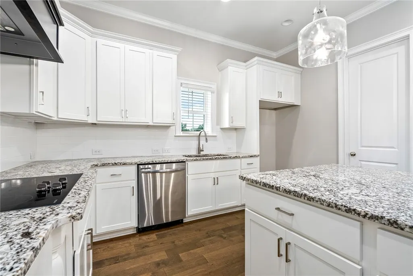
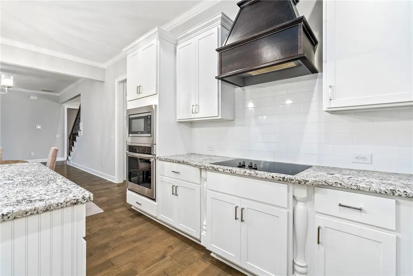
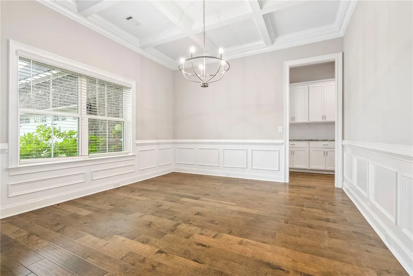
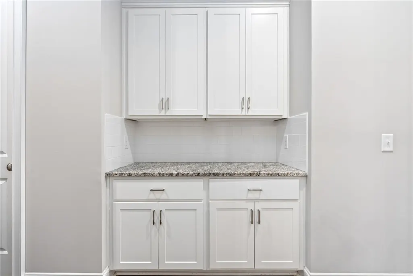
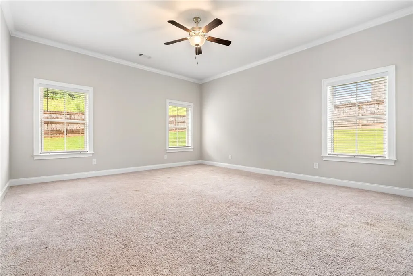
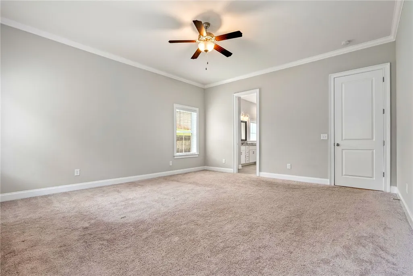
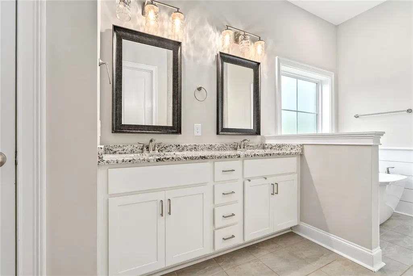
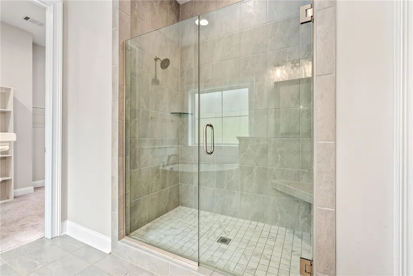
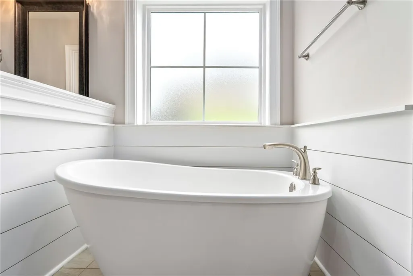
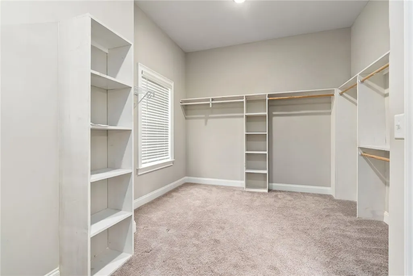
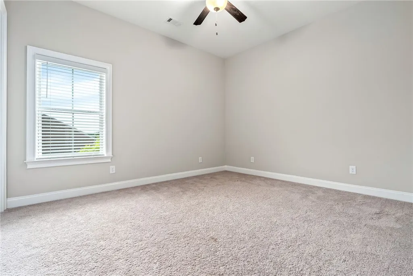
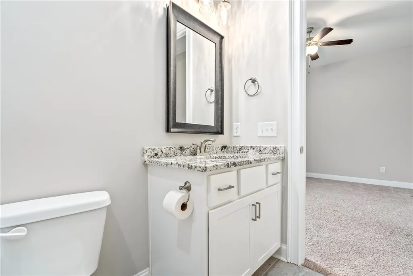
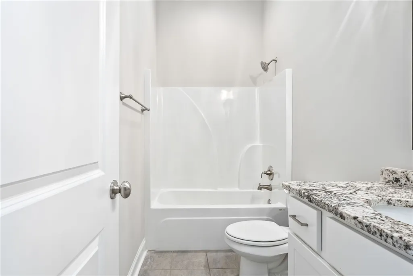
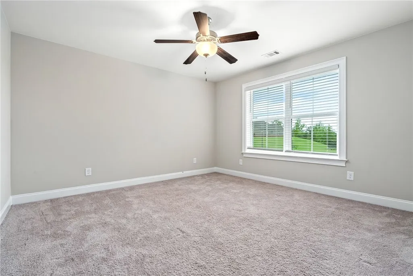
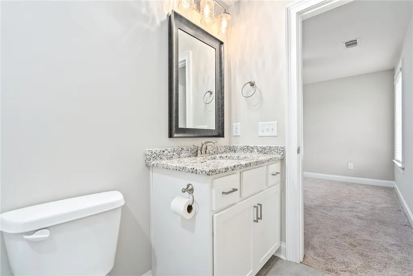
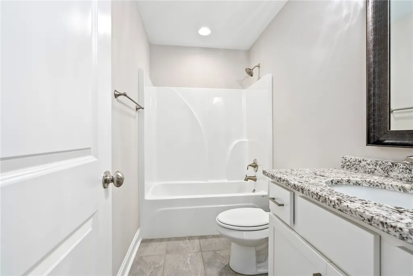
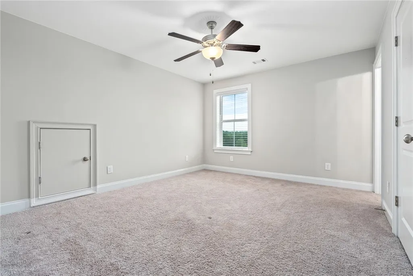
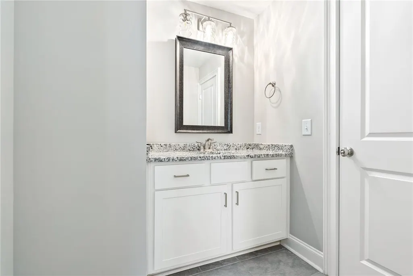
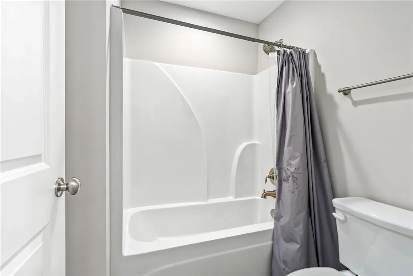
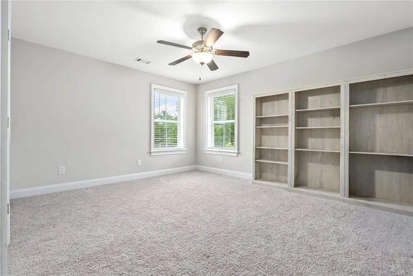
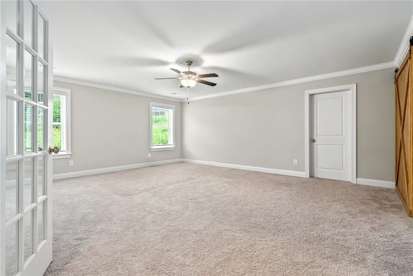
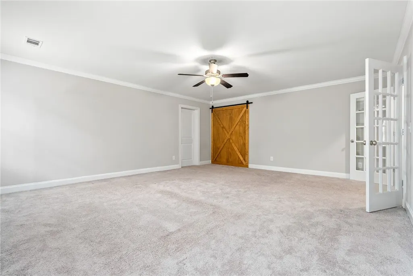
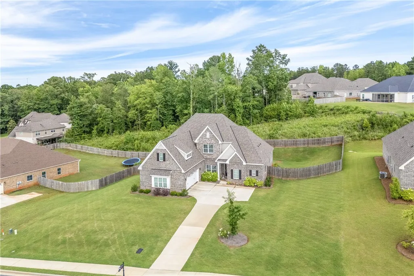
Welcome to 1846 Keystone Drive, a spacious and thoughtfully designed home located in a desirable Auburn neighborhood with access to a community pool and zoned for highly sought-after Auburn City Schools. From the dramatic foyer and elegant dining room to the open-concept living spaces, this home was designed with both everyday living and entertaining in mind. The kitchen is the heart of the home, featuring granite countertops, a large center island, and a convenient butler's pantry that provides additional prep space, storage, and serving options for gatherings of any size. The flexible floor plan offers both a private primary suite and a generously sized secondary bedroom with a full bath on the main level, making it ideal for guests, multi-generational living, or a home office setup. The primary suite serves as a relaxing retreat with plenty of space, comfort, and privacy. Upstairs, you'll find additional oversized bedrooms, ample closet storage, and a versatile loft area that can easily function as a media room, playroom, study space, or second living area. With its flexible layout, generous square footage, neighborhood amenities, and convenient Auburn location, 1846 Keystone Drive offers the space and lifestyle everyone loves.
| Elementary School | Middle School |
|---|---|
| RICHLAND/CREEKSIDE Elementary School | RICHLAND/CREEKSIDE Middle School |
| Price History | |
|---|---|
| 6/18/2026 | Listed $615,000 |
| 7/29/2026 | 3$595,000 |
General Features
| Living Area | 3513 |
|---|---|
| Heating | Electric |
| Cooling | Central Air,Electric |
| Utilities | Cable Available,Sewer Connected,Water Available |
| Appliances | Dishwasher,Disposal,Microwave,Oven |
| Garage Spaces | 2 |
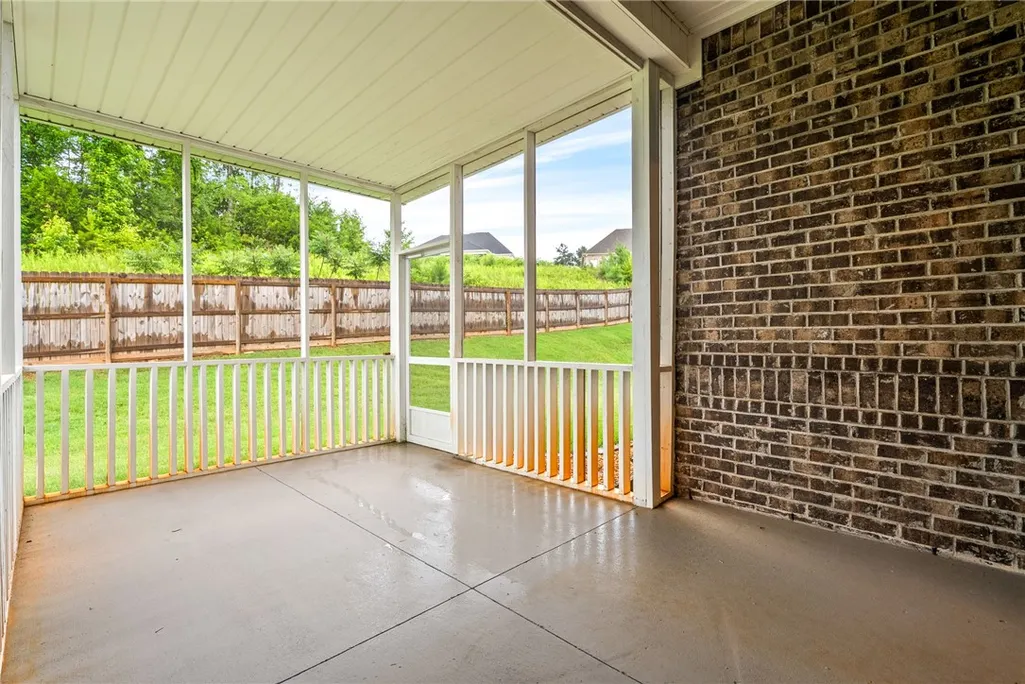
| Patio/Porch Features | Covered,Patio |
| Pool Features | Community |
| Construction Materials | Brick Veneer,Block,Cement Siding,Stone |
| Year Built | 2022 |
| Stories Count | 2 |
| Levels | Two |
| Property Subtype | Residential |
| County | Lee |
| Property Type | Residential |
| Association Amenities | Pool |
| HOA | true |
| Subdivision Name | CAMDEN RIDGE |
| Garage Y/N | true |
| Full Baths | 4 |
| Status | Pending |
| Directions | From N Donahue, turn into Camden Ridge on Crescent Blvd. Turn left onto Piedmonth Dr. Continue straight and turn left onto Keystone Dr. |
| ModificationTimestamp | 2026-08-29T17:32:21.180-00:00 |
| City | Auburn |
| Disclosures | HOA Disclosure |
| MLS Area | Auburn |
| Lot Size Units | Acres |
| Elementary School | RICHLAND/CREEKSIDE |
| Tax Annual Amount | 3311 |
| Middle/Junior High School | RICHLAND/CREEKSIDE |
| MLS Area Minor | AUBURN |
| Virtual Tour | https://www.zillow.com/view-imx/d6878aa0-9d13-484c-98e1-06abca1df411/?utm_source=captureapp |
| Standard Status | Pending |
| Occupancy Type | Vacant |
| Property Sub Type Additional | Residential |
| PostalCity | Auburn |
| Legal Description | Camden South Lot 62 Phase 1 |
Interior Features
| Interior Amenities | Ceiling Fan(s),Separate/Formal Dining Room,Kitchen Island,Kitchen/Family Room Combo,Primary Downstairs,Pantry,Attic |
|---|---|
| Flooring | Carpet,Tile,Wood |
| Total Fireplaces | 1 |
| Fireplace Features | One,Gas Log |
| Air Conditioning Y/N | true |
| Heating Y/N | true |
| Fireplace Y/N | true |
| Above Grade Finished Area | 3513 |
| Half Baths | 1 |
| Laundry Features | Washer Hookup,Dryer Hookup |
| Total Bedrooms | 5 |
| Main Level Bathrooms | 1 |
| LivingAreaSource | Assessor |
| Total Baths | 5 |
Exterior Features
| Exterior Amenities | Storage |
|---|---|
| Fencing | None |
| Parking Features | Attached,Garage,Two Car Garage |
| Lot Features | < 1/2 Acre |
| Lot Size Area | 0.44 |
| Foundation Details | Slab |
| Lot Size Acres | 0.44 |
Amenities
- Foreclosure
- Views
- Short Sale
- New Construction
- Adult 55+
- Lease To Own
- No HOA Fees
- Furnished
- Primary On Main
- Air Conditioning
- Seller Finance
- Green
- Fixer Upper
- Horse
- Golf
- Fireplace
- Deck
- Garage
- Basement
- Pool
Property vs Single Family Average in 36830
Price
Taxes
Year Built
 © 2026 Greater Alabama MLS. IDX information is provided exclusively for consumers personal, non-commercial use and may not be used for any purpose other than to identify prospective properties consumers may be interested in purchasing. IDX content is not guaranteed accurate by the MLS or RealtySouth. Data last updated: September 12, 2026 8:31 AM UTC
 Baldwin County Association Of Realtors®: All information deemed reliable but not guaranteed. All properties are subject to prior sale, change or withdrawal. Neither listing broker(s) or information provider(s) shall be responsible for any typographical errors, misinformation, misprints and shall be held totally harmless. Listing(s) information is provided for consumer's personal, non-commercial use and may not be used for any purpose other than to identify prospective properties consumers may
 The data relating to real estate on this Web site derive in part from the ValleyMLS.com IDX datashare program. Listings marked with the NALMLS logo are provided courtesy of the ValleyMLS.com IDX Database. © 2026 ValleyMLS.com. All information provided is deemed reliable but is not guaranteed and should be independently verified.
 West Alabama Multiple Listing Service, Inc.® All information is believed to be accurate but is not guaranteed. Protected by Copyright© 2026 and is owned either by the Tuscaloosa Association of REALTORS® or by the developers of the software, Kunversion, LLC. All rights reserved.
 Montgomery Area Association of REALTORS® All information deemed reliable but not guaranteed. All properties are subject to prior sale, change or withdrawal. Neither listing broker(s) or information provider(s) shall be responsible for any typographical errors, misinformation, misprints and shall be held totally harmless. Listing(s) information is provided for consumer's personal, non-commercial use and may not be used for any purpose other than to identify prospective properties consumers may
 East Alabama Board of Realtors ® All information deemed reliable but not guaranteed. All properties are subject to prior sale, change or withdrawal. Neither listing broker(s) or information provider(s) shall be responsible for any typographical errors, misinformation, misprints and shall be held totally harmless. Listing(s) information is provided for consumer's personal, non-commercial use and may not be used for any purpose other than to identify prospective properties consumers may be interested
 Cullman Association of REALTORS® All information deemed reliable but not guaranteed. All properties are subject to prior sale, change or withdrawal. Neither listing broker(s) or information provider(s) shall be responsible for any typographical errors, misinformation, misprints and shall be held totally harmless. Listing(s) information is provided for consumer's personal, non-commercial use and may not be used for any purpose other than to identify prospective properties consumers may be interested
 Walker Board Of Realtors® All information deemed reliable but not guaranteed. All properties are subject to prior sale, change or withdrawal. Neither listing broker(s) or information provider(s) shall be responsible for any typographical errors, misinformation, misprints and shall be held totally harmless. Listing(s) information is provided for consumer's personal, non-commercial use and may not be used for any purpose other than to identify prospective properties consumers may be interested
 Lee County Association of REALTORS® (LCAOR) All information deemed reliable but not guaranteed. All properties are subject to prior sale, change or withdrawal. Neither listing broker(s) or information provider(s) shall be responsible for any typographical errors, misinformation, misprints and shall be held totally harmless. Listing(s) information is provided for consumer's personal, non-commercial use and may not be used for any purpose other than to identify prospective properties consumers
 All information deemed reliable but not guaranteed. All properties are subject to prior sale, change or withdrawal. Neither listing broker(s) or information provider(s) shall be responsible for any typographical errors, misinformation, misprints and shall be held totally harmless. Listing(s) information is provided for consumer's personal, non-commercial use and may not be used for any purpose other than to identify prospective properties consumers may be interested in purchasing. The data relating
