
Price Reduction - Primary on Main
Address
1203 Ruth Way, Auburn, AL
Price
$ 639,000
Property Attributes
- MLS#181026
- TypeSingle Family
- Listing Status Active
- CountyLee
- CityAuburn
- AreaAuburn
- NeighborhoodOWENS CROSSING
- Zip36830
- Style
- Year Built2021
- Price$ 639,000
- Bedrooms6
- Full Bathrooms4
- Half Bathrooms0
- Sqr Footage3238
- Lot Size0.22 Acres
Data Source:
Lee County Association of REALTORS® (LCAOR)
Property Description
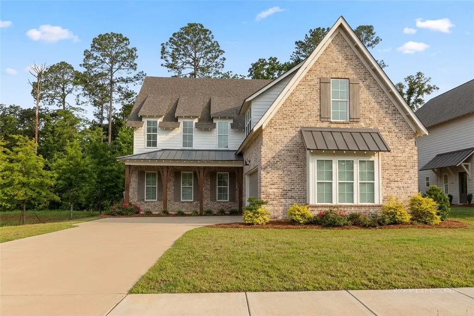
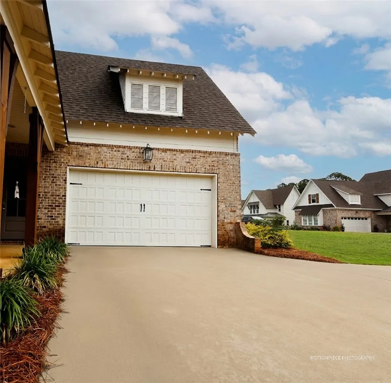
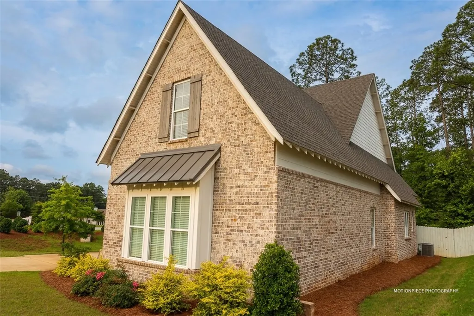
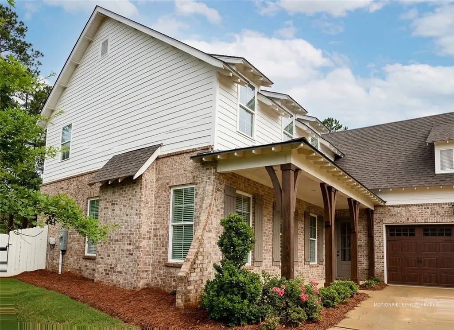
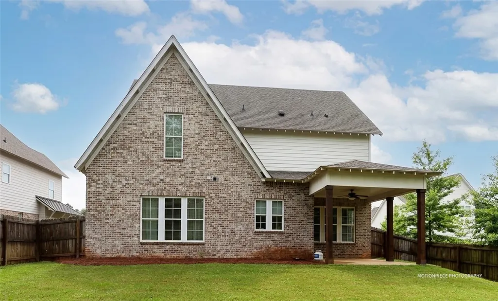
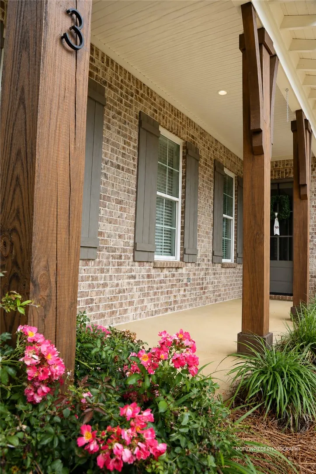
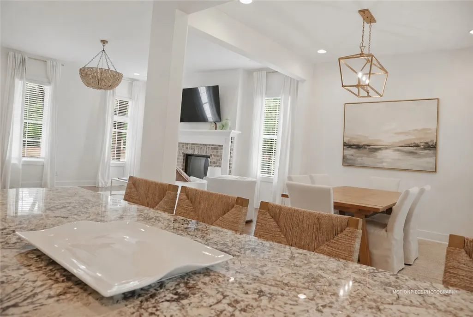
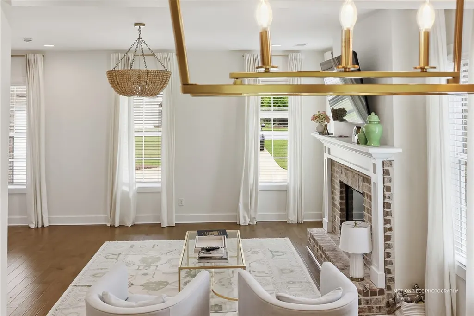
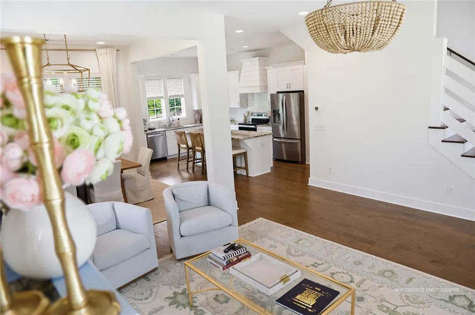
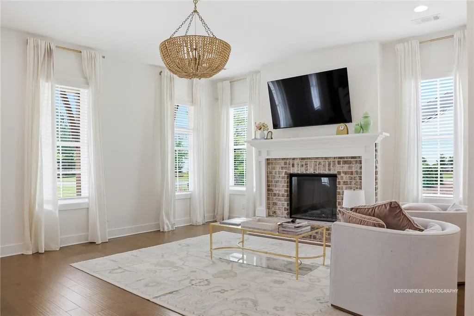
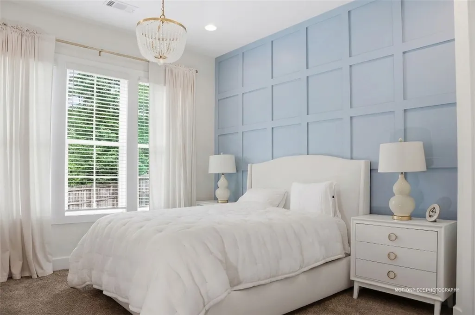
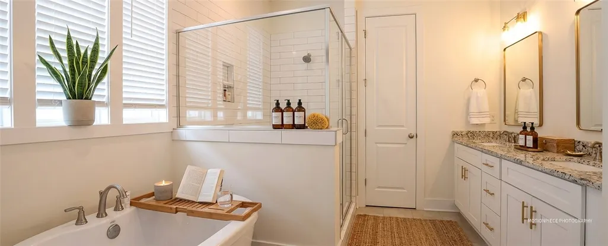
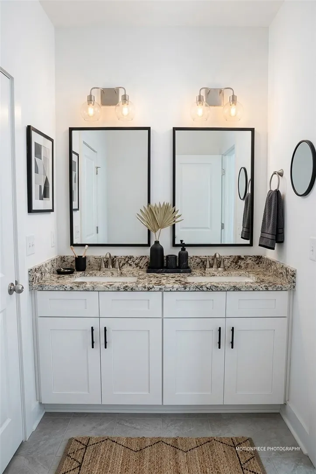
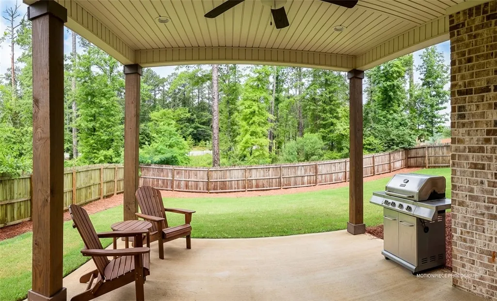
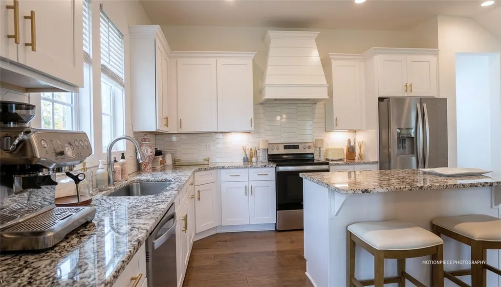
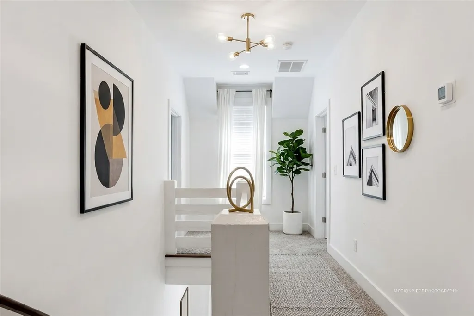
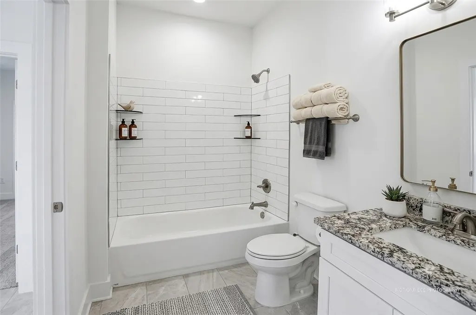
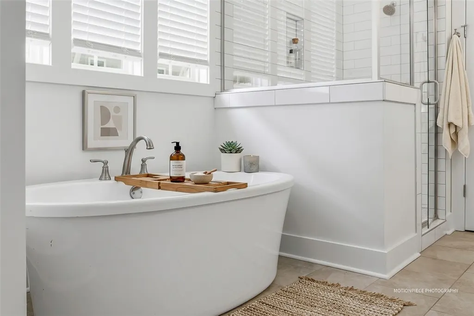
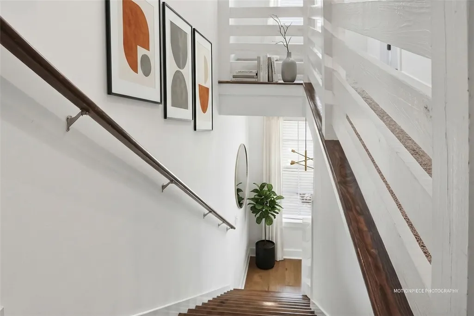
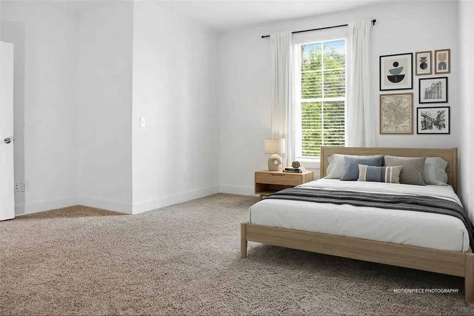
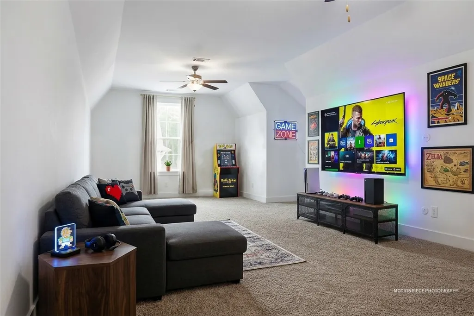
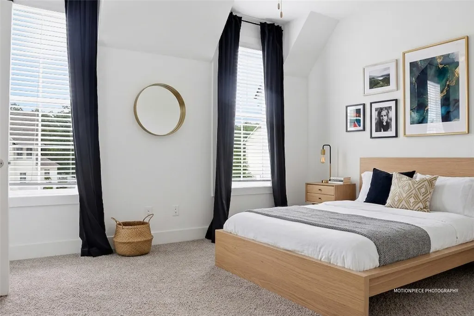
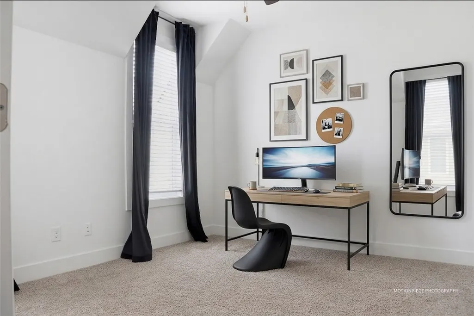
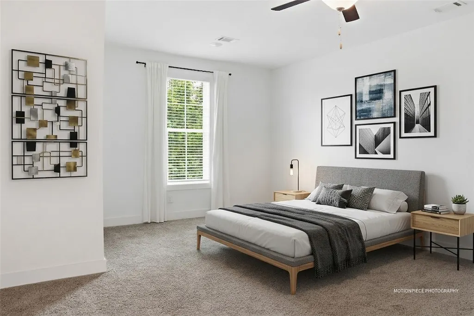
Welcome home to this beautifully designed Azalea Glen floor plan, ideally located inside the Loop with convenient access to Auburn University, shopping, dining, and everyday amenities. Showcasing charming cottage-style architecture, this spacious home offers exceptional curb appeal with a covered front porch, covered rear patio, and fenced backyard perfect for relaxing or entertaining. Step inside to discover an open and inviting floor plan featuring soaring 10-foot ceilings, abundant natural light, hardwood floors, upgraded lighting, and thoughtful designer details throughout. The spacious great room centers around a cozy fireplace and flows seamlessly into the dining area and gourmet kitchen, creating an ideal space for gathering with family and friends. The kitchen is both stylish and functional, boasting a large center island with bar seating, granite countertops, tiled backsplash, stainless steel appliances, a pantry, and a charming window overlooking the backyard. The private primary suite on the main level is a true retreat, featuring a soothing accent wall, a wall of windows, and a luxurious en suite bath complete with dual walk-in closets, linen closet, double-sink vanity, soaking tub, tiled glass-enclosed shower, water closet, and abundant storage. An additional bedroom and full bath on the main level offer flexibility as a guest suite, home office, or study. Upstairs, you'll find three generously sized bedrooms and two full baths, including a Jack-and-Jill bath shared by two bedrooms and a private bath for the third. A spacious bonus room with a walk-in closet provides endless possibilities as a playroom, media room, workout space, den, or additional guest accommodations. With its blend of timeless charm, flexible living spaces, quality finishes, and unbeatable location, this home offers the perfect combination of comfort, style, and convenience.
| Elementary School | Middle School |
|---|---|
| CARY WOODS/PICK Elementary School | CARY WOODS/PICK Middle School |
| Price History | |
|---|---|
| 6/17/2026 | Listed $669,900 |
| 7/6/2026 | 1$659,900 |
| 8/10/2026 | 2$649,000 |
| 8/31/2026 | 1$644,000 |
| 8/31/2026 | 1$639,000 |
General Features
| Living Area | 3238 |
|---|---|
| Heating | Heat Pump |
| Cooling | Central Air,Electric |
| Utilities | Cable Available,Sewer Connected,Water Available |
| Appliances | Some Electric Appliances,Dishwasher,Electric Range,Disposal,Microwave,Stove |
| Garage Spaces | 2 |
| Association Fee Includes | Common Areas |
| Patio/Porch Features | Rear Porch,Covered,Front Porch |
| Pool Features | None |
| Construction Materials | Brick Veneer,Concrete Composite |
| Year Built | 2021 |
| Stories Count | 2 |
| Levels | Two |
| Property Subtype | Residential |
| County | Lee |
| Property Type | Residential |
| Association Amenities | None |
| HOA | true |
| Subdivision Name | OWENS CROSSING |
| Garage Y/N | true |
| Total Rooms | 11 |
| Full Baths | 4 |
| Status | Active |
| Directions | From North College, turn onto Shug Jordan Parkway and follow Shug Jordan Parkway for approximately one mile. Turn LEFT onto N. Donahue Drive and Owens Crossing will be on your LEFT. House will be first house on the left. |
| ModificationTimestamp | 2026-08-31T16:57:36.213-00:00 |
| City | Auburn |
| Disclosures | Covenants/Restrictions Disclosure,HOA Disclosure |
| MLS Area | Auburn |
| Lot Size Units | Acres |
| Elementary School | CARY WOODS/PICK |
| Middle/Junior High School | CARY WOODS/PICK |
| MLS Area Minor | AUBURN |
| Standard Status | Active |
| Occupancy Type | Call Agent |
| Property Sub Type Additional | Residential |
| PostalCity | Auburn |
| Legal Description | Lot 2 Owens Crossing |
Interior Features
| Interior Amenities | Ceiling Fan(s),Eat-in Kitchen,Garden Tub/Roman Tub,Kitchen Island,Kitchen/Family Room Combo,Primary Downstairs,Pantry,Wired for Sound,Window Treatments,Attic |
|---|---|
| Flooring | Carpet,Tile,Wood |
| Fireplace Features | Electric |
| Air Conditioning Y/N | true |
| Heating Y/N | true |
| Window Features | Window Treatments |
| Fireplace Y/N | true |
| Above Grade Finished Area | 3238 |
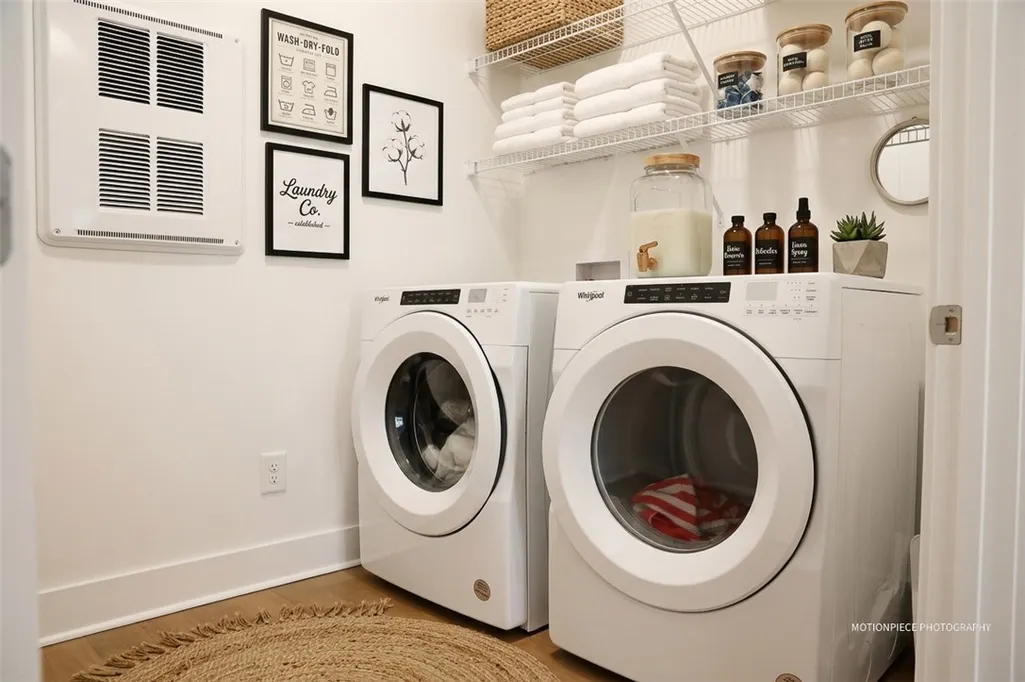
| Laundry Features | Washer Hookup,Dryer Hookup |
| Total Bedrooms | 6 |
| Main Level Bathrooms | 2 |
| LivingAreaSource | Appraiser |
| Total Baths | 4 |
Exterior Features
| Exterior Amenities | Storage,Sprinkler/Irrigation |
|---|---|
| Fencing | Back Yard,Privacy |
| Parking Features | Attached,Garage,Two Car Garage |
| Lot Features | < 1/4 Acre |
| Lot Size Area | 0.22 |
| Foundation Details | Slab |
| Lot Size Acres | 0.22 |
Amenities
- Foreclosure
- Views
- Short Sale
- New Construction
- Adult 55+
- Lease To Own
- No HOA Fees
- Furnished
- Primary On Main
- Air Conditioning
- Seller Finance
- Green
- Fixer Upper
- Horse
- Golf
- Fireplace
- Deck
- Garage
- Basement
- Pool
Property vs Single Family Average in 36830
Price
Year Built
 © 2026 Greater Alabama MLS. IDX information is provided exclusively for consumers personal, non-commercial use and may not be used for any purpose other than to identify prospective properties consumers may be interested in purchasing. IDX content is not guaranteed accurate by the MLS or RealtySouth. Data last updated: September 12, 2026 8:31 AM UTC
 Baldwin County Association Of Realtors®: All information deemed reliable but not guaranteed. All properties are subject to prior sale, change or withdrawal. Neither listing broker(s) or information provider(s) shall be responsible for any typographical errors, misinformation, misprints and shall be held totally harmless. Listing(s) information is provided for consumer's personal, non-commercial use and may not be used for any purpose other than to identify prospective properties consumers may
 The data relating to real estate on this Web site derive in part from the ValleyMLS.com IDX datashare program. Listings marked with the NALMLS logo are provided courtesy of the ValleyMLS.com IDX Database. © 2026 ValleyMLS.com. All information provided is deemed reliable but is not guaranteed and should be independently verified.
 West Alabama Multiple Listing Service, Inc.® All information is believed to be accurate but is not guaranteed. Protected by Copyright© 2026 and is owned either by the Tuscaloosa Association of REALTORS® or by the developers of the software, Kunversion, LLC. All rights reserved.
 Montgomery Area Association of REALTORS® All information deemed reliable but not guaranteed. All properties are subject to prior sale, change or withdrawal. Neither listing broker(s) or information provider(s) shall be responsible for any typographical errors, misinformation, misprints and shall be held totally harmless. Listing(s) information is provided for consumer's personal, non-commercial use and may not be used for any purpose other than to identify prospective properties consumers may
 East Alabama Board of Realtors ® All information deemed reliable but not guaranteed. All properties are subject to prior sale, change or withdrawal. Neither listing broker(s) or information provider(s) shall be responsible for any typographical errors, misinformation, misprints and shall be held totally harmless. Listing(s) information is provided for consumer's personal, non-commercial use and may not be used for any purpose other than to identify prospective properties consumers may be interested
 Cullman Association of REALTORS® All information deemed reliable but not guaranteed. All properties are subject to prior sale, change or withdrawal. Neither listing broker(s) or information provider(s) shall be responsible for any typographical errors, misinformation, misprints and shall be held totally harmless. Listing(s) information is provided for consumer's personal, non-commercial use and may not be used for any purpose other than to identify prospective properties consumers may be interested
 Walker Board Of Realtors® All information deemed reliable but not guaranteed. All properties are subject to prior sale, change or withdrawal. Neither listing broker(s) or information provider(s) shall be responsible for any typographical errors, misinformation, misprints and shall be held totally harmless. Listing(s) information is provided for consumer's personal, non-commercial use and may not be used for any purpose other than to identify prospective properties consumers may be interested
 Lee County Association of REALTORS® (LCAOR) All information deemed reliable but not guaranteed. All properties are subject to prior sale, change or withdrawal. Neither listing broker(s) or information provider(s) shall be responsible for any typographical errors, misinformation, misprints and shall be held totally harmless. Listing(s) information is provided for consumer's personal, non-commercial use and may not be used for any purpose other than to identify prospective properties consumers
 All information deemed reliable but not guaranteed. All properties are subject to prior sale, change or withdrawal. Neither listing broker(s) or information provider(s) shall be responsible for any typographical errors, misinformation, misprints and shall be held totally harmless. Listing(s) information is provided for consumer's personal, non-commercial use and may not be used for any purpose other than to identify prospective properties consumers may be interested in purchasing. The data relating
